



By the Precisioner Engineering Team
Every year, die-casting projects follow the same pattern. The die-trial samples are perfect, but then volume ramp-up stalls. The problem is not the die-trial equipment. The core question, one that has to be answered before the die is cut, is whether the supplier can lock the full process window in advance and hold it through long-run production.
Figure 1. Precisioner completed a process-validation die trial and produced a pilot batch of die castings for a customer. The image has been blurred to protect customer information.
A single conforming sample proves only that the die produced one good part under one specific set of conditions. It does not answer three additional important questions:
· How long can this set of process parameters be held stable?
· When parameters drift within their normal range, how wide is the acceptable part-quality boundary?
· After several hundred or several thousand shots, with gate erosion, thermal fatigue, die soldering and carbon buildup, and growing plunger-tip clearance, will the part still conform?
A die trial and a production run are two entirely different operating states. During a die trial, die temperature is held by a temperature control unit, parameters are set on the spot, and an engineer watches every shot. In production, the cycle time is fixed, and the die reaches thermal balance naturally through continuous cycling, with heat input from the castings balanced by cooling and spray. The process also has to absorb variation in melt chemistry, vacuum decay, changes in heat transfer caused by release agent, and operator shift changes.
The greater risk is that the die degrades continuously with every shot. Repeated metal impingement wears the gate, thermal fatigue gradually cracks the cavity surface, reaction at the aluminum-steel interface causes die soldering, and clearances at the shot end keep opening up, so pressure transmission keeps falling off. Problems of this kind, which worsen as the run continues, cannot be exposed by a die trial of a few parts.
The acceptance criterion, therefore, cannot be limited to whether a conforming part can be produced. What has to be validated is whether, within an agreed shot range and across the normal fluctuation band of each parameter, every melt batch and every shot yields a conforming part. The first is a single result; the second is a quality distribution that can be controlled.
1. Match the Machine First, Then Set the Parameters
Method: Tonnage is selected strictly based on part geometry, projected area, biscuit size, and production conditions; parameters are never scaled up proportionally from a smaller machine. Before the die is cut, a sensitivity study is run using filling and solidification simulation to predict how plunger velocity, die temperature, gate cross-section, and vacuum level affect air entrapment, shrinkage porosity, and distortion. All critical parameters are validated on the production machine; they are not tuned on a temporary trial press merely to produce a presentable sample or one that looks good.Deliverables: Tonnage-matching report, complete process window curves, critical parameter sensitivity list, and measured records from the production machine.
Benefit: Far fewer readjustments during ramp-up, and no late discovery that the process window is too narrow, which would force costly rework of the gate and cavity. Purchasing receives a complete process plan that can be compared across suppliers, not just an isolated sample.
2. Record Every Shot: Accept based on Batch-to-Batch Distribution, Not on a Single Good Part
Method: Plunger velocity, intensification pressure, die temperature profile, vacuum level, melt temperature, and melt chemistry are captured shot by shot. Plunger-tip and shot-sleeve clearance trends are tracked continuously. Critical dimensions are measured on a CMM, and internal porosity is sampled by X-ray. Process capability is assessed across the agreed shot count and batch count.
Deliverables: Shot-by-shot parameter traceability log, die-temperature and vacuum trend curves, Cpk and Ppk reports for critical dimensions, records of porosity severity and location, and yield data across consecutive batches.
Benefit: Purchasing no longer relies on a verbal assurance that the die trial passed, but receives traceable stability data. Engineers can quickly separate parameter drift from die wear and machine fluctuation, which considerably shortens troubleshooting time.
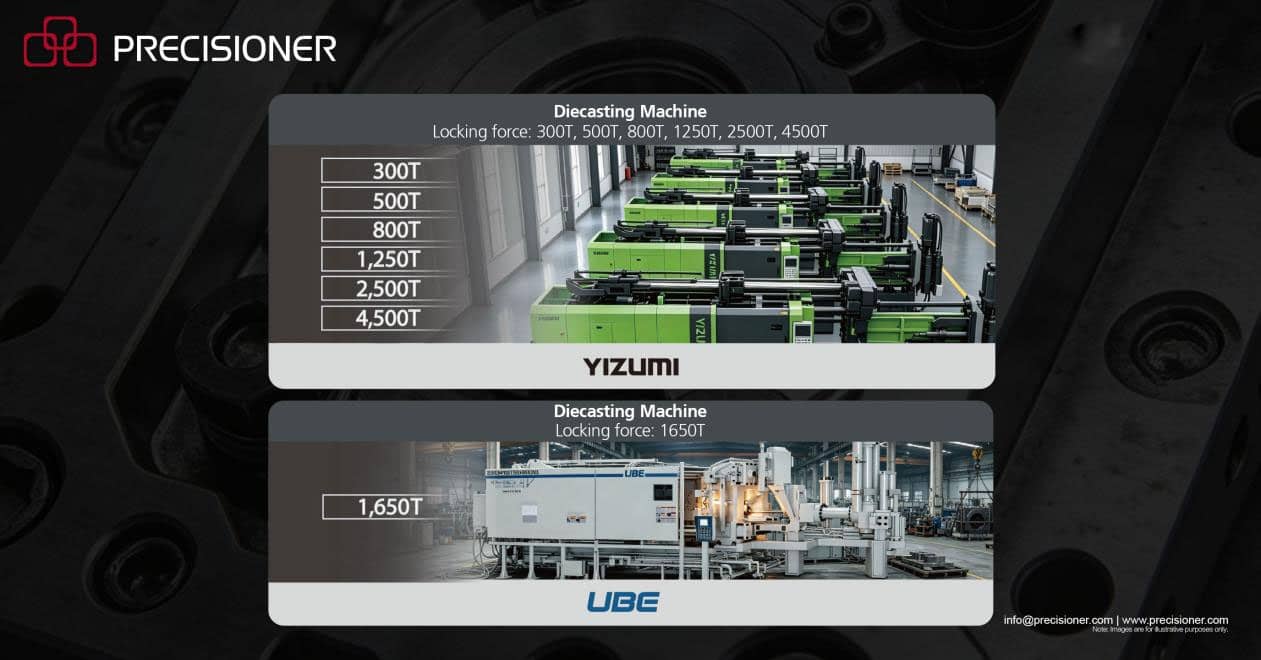
Figure 2. Precisioner diecasting machines, 300T to 4,500T.
Method: Once the die trial is validated, the line is not changed and the machine settings are not altered; the pilot batch runs on the same machine. The die runs continuously at the fixed cycle time so that a real production thermal balance is established. Die temperature, vacuum level, and dimensional variation are recorded through the whole sequence: cold-start warm-up, thermal stabilization, and volume production.
Deliverables: Complete same-line pilot records, thermal balance curves, a first-article/last-article comparison report, process capability analysis, and corrective action records.
Benefit: The process-condition shift caused by a plant or machine change is eliminated; production conditions can be replicated one-to-one, keeping delivery risk under control; and the pattern in which the die trial runs smoothly and volume production then fails across the board does not recur.
4. Build Shot-Related Wear into the Control Plan: Manage Up Front, Not After Failure
Method: During the DFM review and simulation stage, the highest-probability failure points are identified in advance: gate erosion, shrinkage porosity at hot spots, die soldering and carbon buildup, poor venting, dimensional distortion, and shot-end wear. For each risk, the monitoring items, inspection frequency, maintenance interval, and change trigger conditions are defined.
Deliverables: Defect risk-point list, full-process control plan, die maintenance intervals and spare parts replacement recommendations, and an engineering change management procedure.
Benefit: Yield loss, unplanned downtime, and spare parts consumption are anticipated before they appear as hidden costs. The customer receives an executable plan rather than a verbal promise.
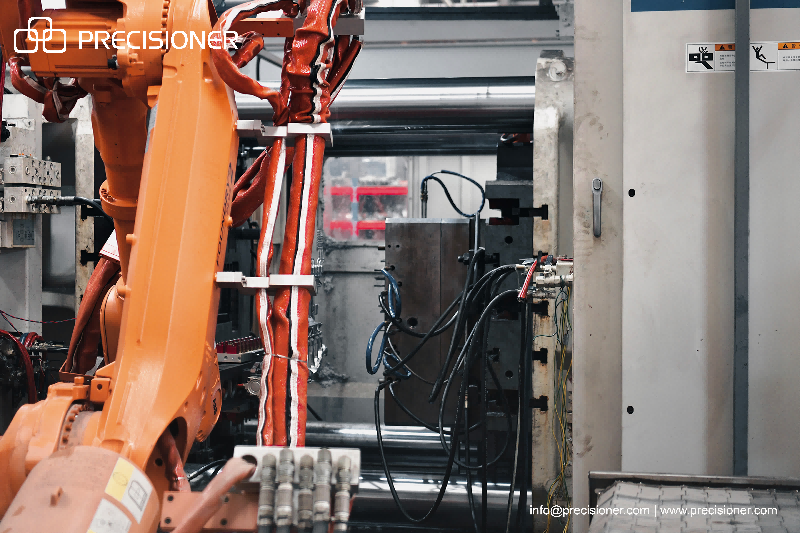
Figure 3. Die-trial validation performed using a Precisioner diecasting machine.
The real value of a die trial is not a handful of conforming samples. It is identifying and closing, before ramp-up begins, the risks that high-volume production would otherwise reveal. A proper die trial report has to answer five questions clearly:
· How wide is the process window, and which parameters must not be changed without approval?
· Over how many shots and how many batches do dimensions and defect levels stay stable?
· Which locations will wear out, after how many shots, and what monitoring and maintenance plan covers them?
· Was the pilot run on the same line as production, and can the conditions be replicated exactly?
· If parameter drift or die wear occurs, what change procedure and response time does the supplier commit to?
Precisioner: Our Commitments
We own die-casting and die-trial capacity from 300T to 4,500T. DFM review, filling and solidification simulation, die trial validation, and pilot production all run as a closed loop on our own lines. Process validation does not depend on an outsourced trial press, and one engineering team follows the project from drawing review through same-line pilot production, with no gaps in information handover. Shot-related wear validation and process window locking are built into our standard workflow, which reduces the risk of die rework, line stoppage, and delays at the source.
Send us your part drawing and we will return a manufacturability review report covering recommended die-casting tonnage, cavity layout, a process window projection, and the three highest-risk defect locations with recommended controls for each.
Email: info@precisioner.com; Website: www.precisioner.com